Design With Accessibility in Mind

So much of design comes down to space planning. Finally, you get all the pieces in place. Everything is aligned just so. And then you learn you’re just shy of the clearance required by the Americans with Disabilities Act (ADA). You move things over even a few inches, and suddenly everything needs to shift.
These changes aren't optional. When you’re building in the U.S., accessibility isn’t a nice-to-have feature. It’s a legal requirement. Additionally, while we’re focusing on U.S. standards in this article, similar accessibility frameworks exist globally, and the principles still apply.
Accessibility requirements are measurable and, consequently, unforgiving. Small angles and inches can mean the difference between a compliant, successful project and costly rework.
Still, teams aren’t necessarily addressing these requirements as early or often as they should. We spoke with Niknaz Aftahi, LEED AP BD+C, CEO & Founder of aec+tech, about the problems this can cause and the opportunities to design with accessibility in mind.
“In practice, I still see accessibility treated as a late-stage compliance exercise. The projects that stand out take a different approach. They treat accessibility as a core design parameter from the very beginning.”
— Niknaz Aftahi, LEED AP BD+C, CEO & Founder of aec+tech
If your team leans on late-stage or manual review to validate projects against accessibility requirements, you introduce risk. Designing with accessibility in mind means implementing requirements at the beginning, then checking the model for them every step of the way.
The High Cost of Late-Stage Accessibility Fixes
Checking for ADA compliance can’t be a final step in your design process, and it absolutely can’t happen on the jobsite. It needs to be a foundation from which you design and build.
Why? Because catching issues late translates to rework. That means schedule delays, extra material requirements, and all of the challenges that arise when contractors have to do things out of sequence.
“One of the clearest patterns I’ve observed is how much impact early decisions have on project outcomes.
“When accessibility, coordination, and data are considered early, teams have flexibility. When they’re addressed later, they become constraints.
“Today’s digital workflows — especially BIM — make it possible to test and validate design decisions early. Teams can evaluate clearances, circulation paths, and spatial relationships long before construction begins.
“We’re also starting to see AI play a role here — not just in checking compliance, but in helping teams interpret and navigate complex code requirements more efficiently.
“What differentiates high-performing teams is not just access to these tools. It’s how early and intentionally they use them.”
— Niknaz Aftahi, LEED AP BD+C, CEO & Founder of aec+tech
Say, for example, that your team missed a turning radius requirement. Adding in the required space might not be so simple. Oftentimes, finding that space means rerouting plumbing layouts or structural framing. Suddenly, what looks like a minor issue in the model cascades across disciplines.
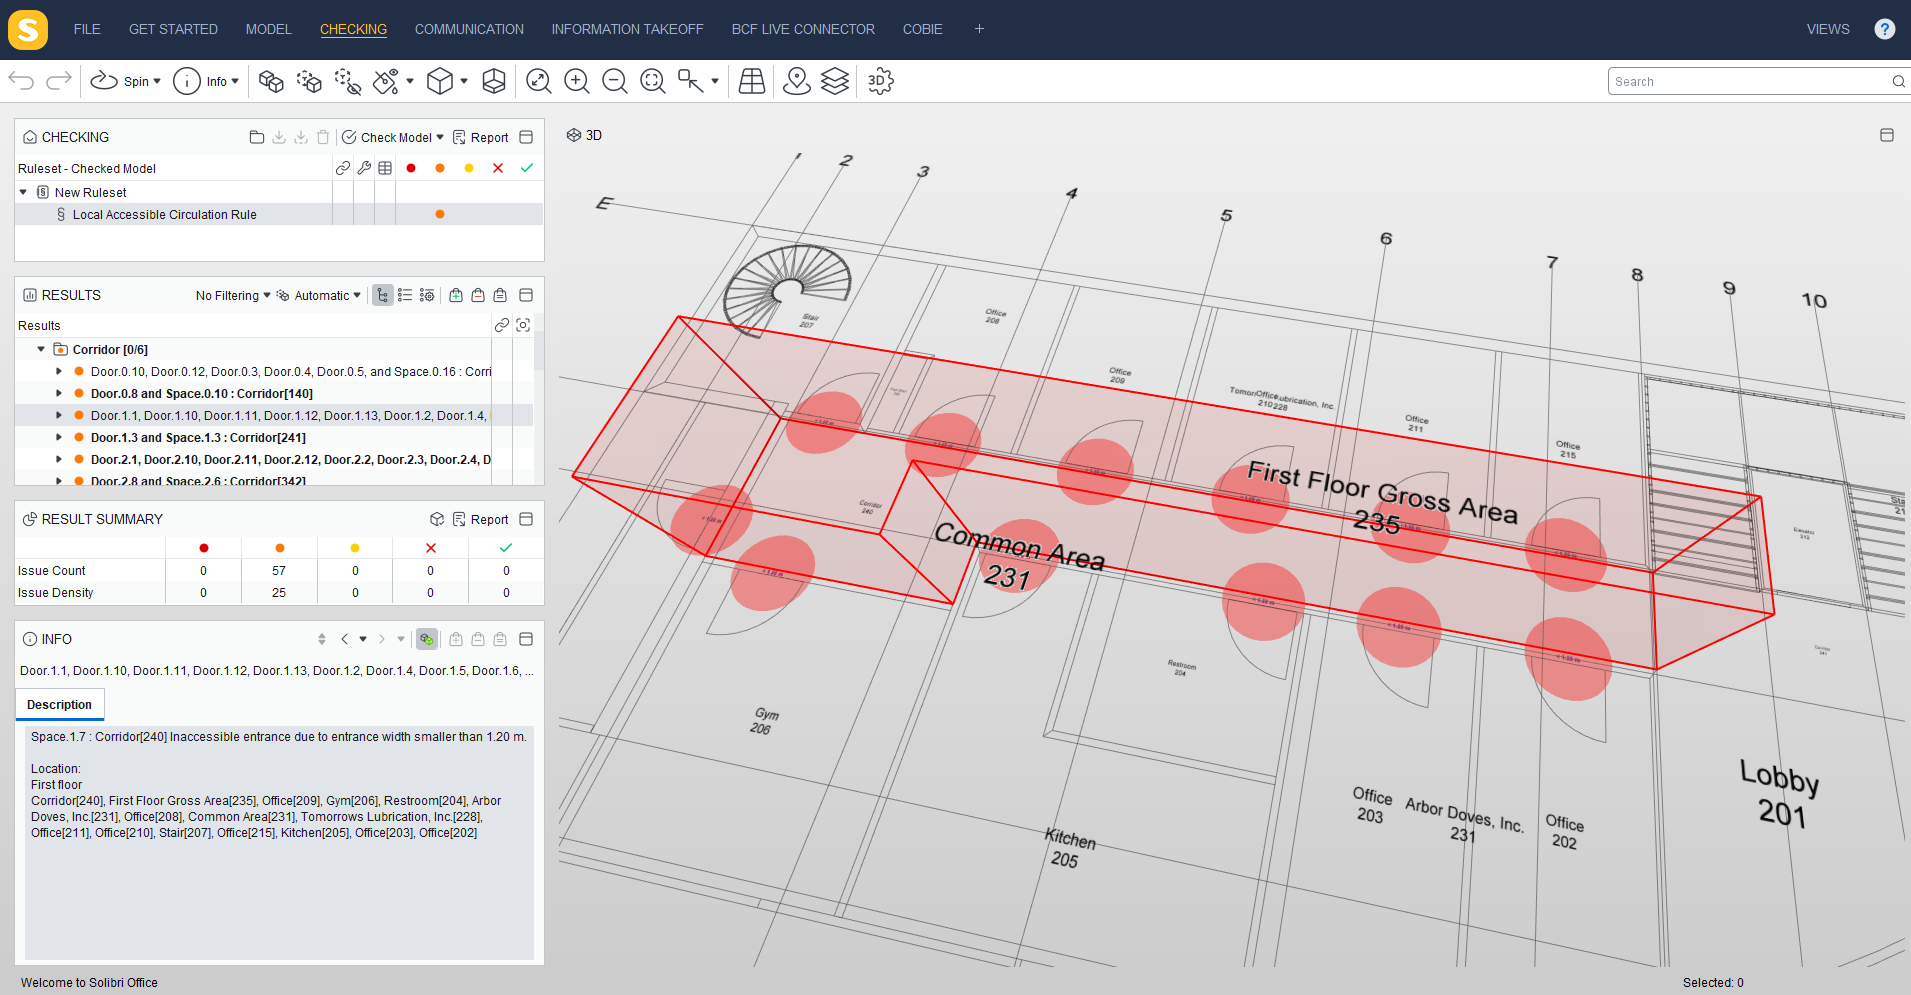
If you catch a non-compliant model element during design, the rework gets easier and cheaper. Still, even something seemingly minor like an improperly sloped entrance ramp can require redesign for large areas. Suddenly, you’re having to reevaluate structural elevations, site grading, and drainage.
Every good design and construction professional knows that little details make a big difference. And when it comes to accessibility requirements, those little details are measurable. There’s no room for subjectivity here. You either meet the requirement or you don’t. And if you don’t, there’s no negotiating your way around rework.
Even as your team makes the changes to get into compliance, design-related accessibility issues open you up to a wide variety of risks. You might be exposed to:
- Permit delays
- Failed inspections
- Disputes with the owner or contractors
- Damage to your firm’s reputation
Just as importantly, missing accessibility requirements risks your bottom line. On typical construction projects, experts estimate that rework costs 2–20% of the project’s contract amount. The later into the project you catch a problem, the more costly it typically becomes.
Checking for accessibility compliance can’t be a to-do you handle during the construction document (CD) phase. It needs to happen well before permit submission and coordination freeze. To avoid rework and risk, firms need to start checking the model for accessibility compliance from day one.
Accessibility Regulations All Architects Need To Know
Staying compliant with accessibility requirements starts with knowing what those requirements are.
“In the U.S., accessibility is guided by frameworks like the ADA, ANSI A117.1, and local codes. These define essential requirements such as accessible routes, entrances, clearances, signage, and vertical circulation.”
— Niknaz Aftahi, LEED AP BD+C, CEO & Founder of aec+tech
ADA Rules
The Americans with Disabilities Act transformed construction across the country by enforcing standards that make building accessible to all people. The vast majority of public and commercial buildings need to be ADA compliant. And the Department of Justice (DOJ) is responsible for enforcing it.
Specifically, the DOJ enforces ADA Title II, which applies to state and local government buildings, and ADA Title III, which applies to public accommodations and commercial buildings. It investigates complaints and checks for compliance. Offenders can find themselves facing a lawsuit in federal court.
Noncompliance is also costly beyond legal fees. For even a first-time Title III violation, building owners can face a DOJ penalty of up to $118,225.
The 2010 ADA Standards for Accessible Design (the most recent version) is easily available — but it’s also nearly 300 pages long. As it pertains to the built environment, there are some key rules to know. Specifically, all of the following needs to be accessible:
- Parking spaces (requirements vary by lot size)
- At least 60% of entrances
- Routes throughout the building
- Restrooms
- Seating in assembly areas
- Service counters/transaction areas
The ADA typically requires routes of widths at least 36 inches, ramps with maximum slopes of 1:12, and a 60-inch turning space for wheelchairs in key locations like restrooms and dead-ending corridors.
International Building Code Requirements (Subject to Local Adoption)
Most U.S. states have adopted some version of the International Building Code (IBC). That means your project is likely subject to A117.1 (Accessible and Usable Buildings and Facilities) from the International Code Council (ICC). Builds almost always need to be in compliance in order to secure permits with the local building authority.
Fortunately, a lot of A117.1 matches up neatly with ADA requirements. That includes route widths of 36 inches, the max 1:12 slope for ramps, and the 60-inch turning radii.
The IBC uses slightly different measurement language and has its own technical construction tolerances, though. As a result, it’s important to evaluate project compliance against both ADA and IBC rules.
Additional Regulations To Consider
Depending on the kind of project at hand, additional regulation might come into play. That includes:
- The Architectural Barriers Act (ABA), which applies to federal buildings and federally funded facilities.
- The Fair Housing Act (FHA), which applies to multifamily housing of four or more units.
- Section 504 of the Rehabilitation Act, which applies when the project receives federal funds.
The myriad of rules in play underscore our point here: designing with accessibility in mind has to start at the beginning. With multiple layers of regulation shaping the project’s requirements, addressing what’s needed too late creates a mess — and often a costly one.
Best Practices When Designing for Accessibility
“Accessibility is not only about mobility. It also includes how people perceive, navigate, and experience space visually, acoustically, and cognitively. When these considerations are integrated early, they don’t constrain design. They elevate it.”
— Niknaz Aftahi, LEED AP BD+C, CEO & Founder of aec+tech
The specific accessibility rules that apply to a project depend on everything from its intended purpose to its funding sources. Still, some requirements apply broadly. To design with accessibility in mind, consider the following principles — and make sure you’re validating your model against them.
Create Truly Accessible Routes
For a building to be usable by a person in a wheelchair, it needs to have more than 36-inch-wide pathways. The ADA and the IBC have rules to help make sure that people can get in, maneuver around, and get out.
In bathrooms, for example, you need to have clear spaces with a 60-inch diameter to allow people to turn around and leave.
To design with accessibility in mind, you need to validate that the project has:
- Sufficient free space in front of and around toilets, sinks, and fixtures
- Maneuverability, like wide enough entrances and enough room to turn around at dead ends
- Nothing interfering with clear routes, like door swings or railings
Running automatic checks on the model throughout design helps you create routes that aren’t just compliant. They’re genuinely accessible to everyone who needs to use them.
Mind the Doors — Especially How They Impact Clearances
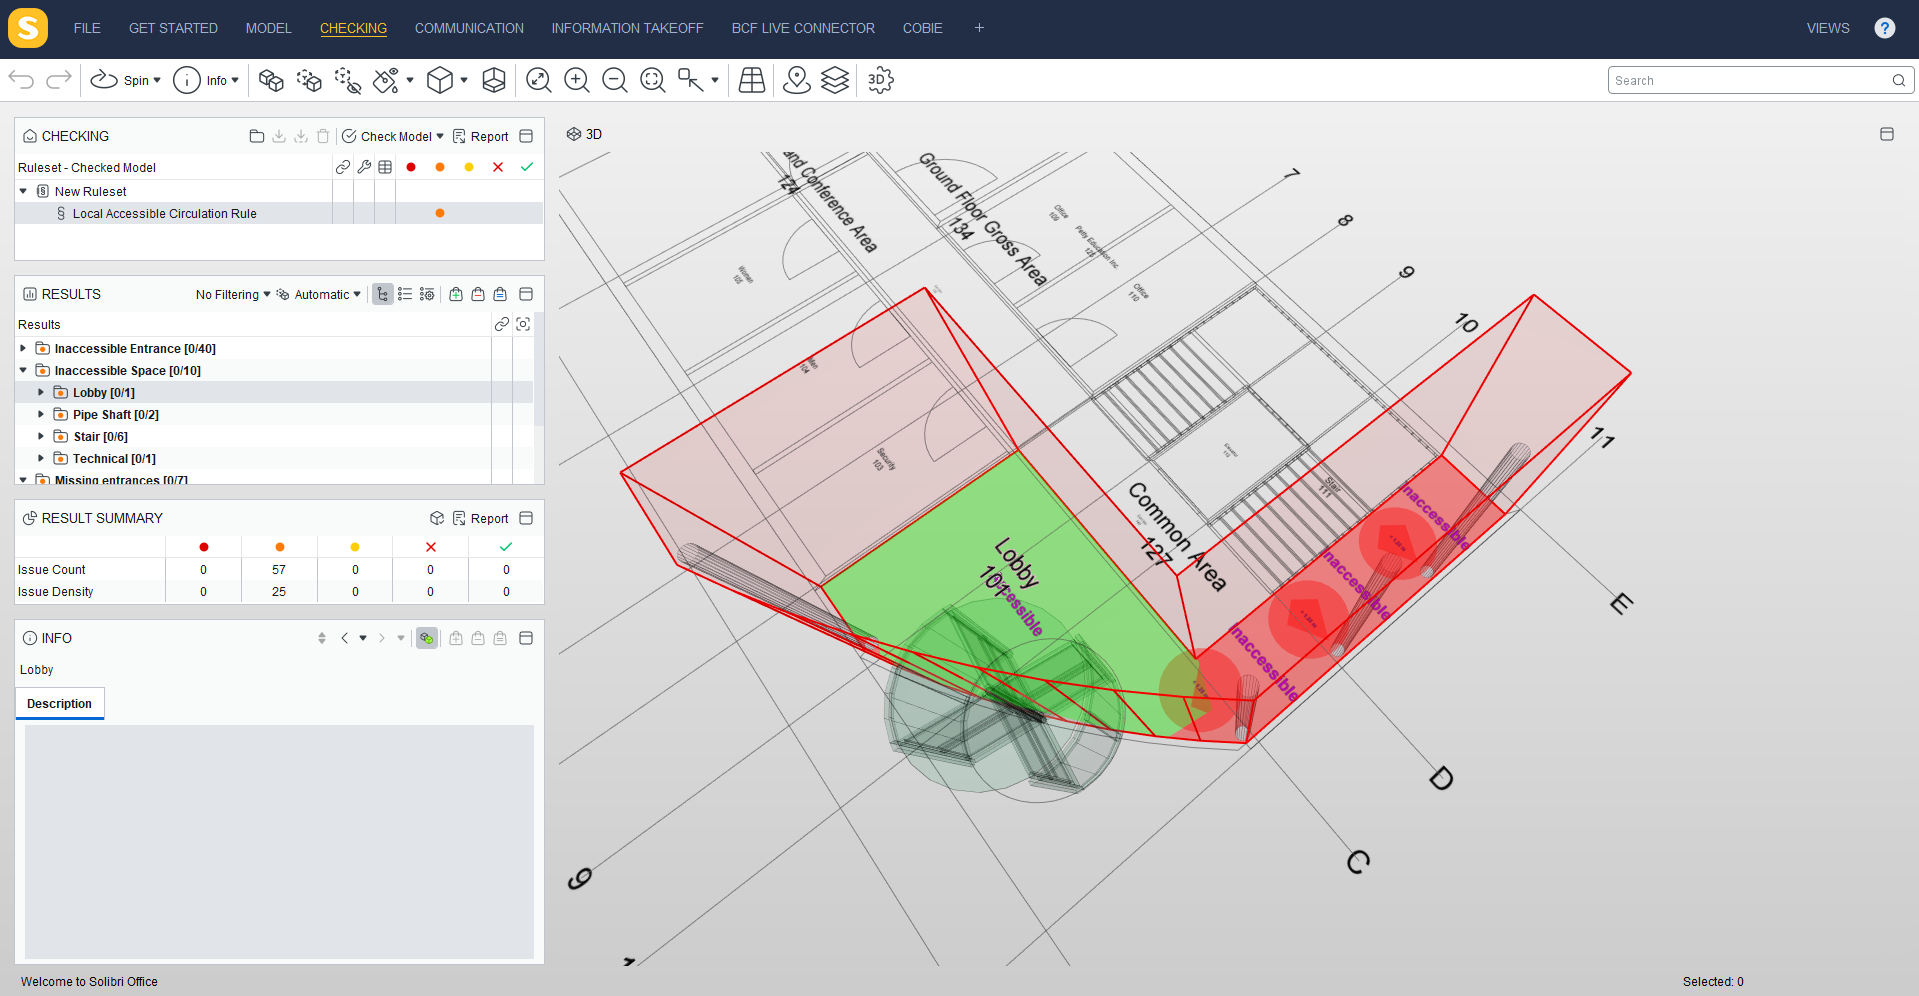
Just because a door frame is wide enough doesn’t mean it’s truly accessible.
Opening directions play a role. So do handle heights. Sliding doors need special considerations, as do multi-panel ones. If you’re putting a window in the door, it needs to be at a height that’s visible to someone in a wheelchair, too.
With so many factors in play, you can’t rely on manual checks. To design with truly accessible doors, continually validate the model against the project’s unique requirements. You can specify the opening direction, for example to make sure someone in a wheelchair won’t have the door open directly into them.
Automated door checks help you avoid common pitfalls around accessibility compliance.
Design Complete Ramps
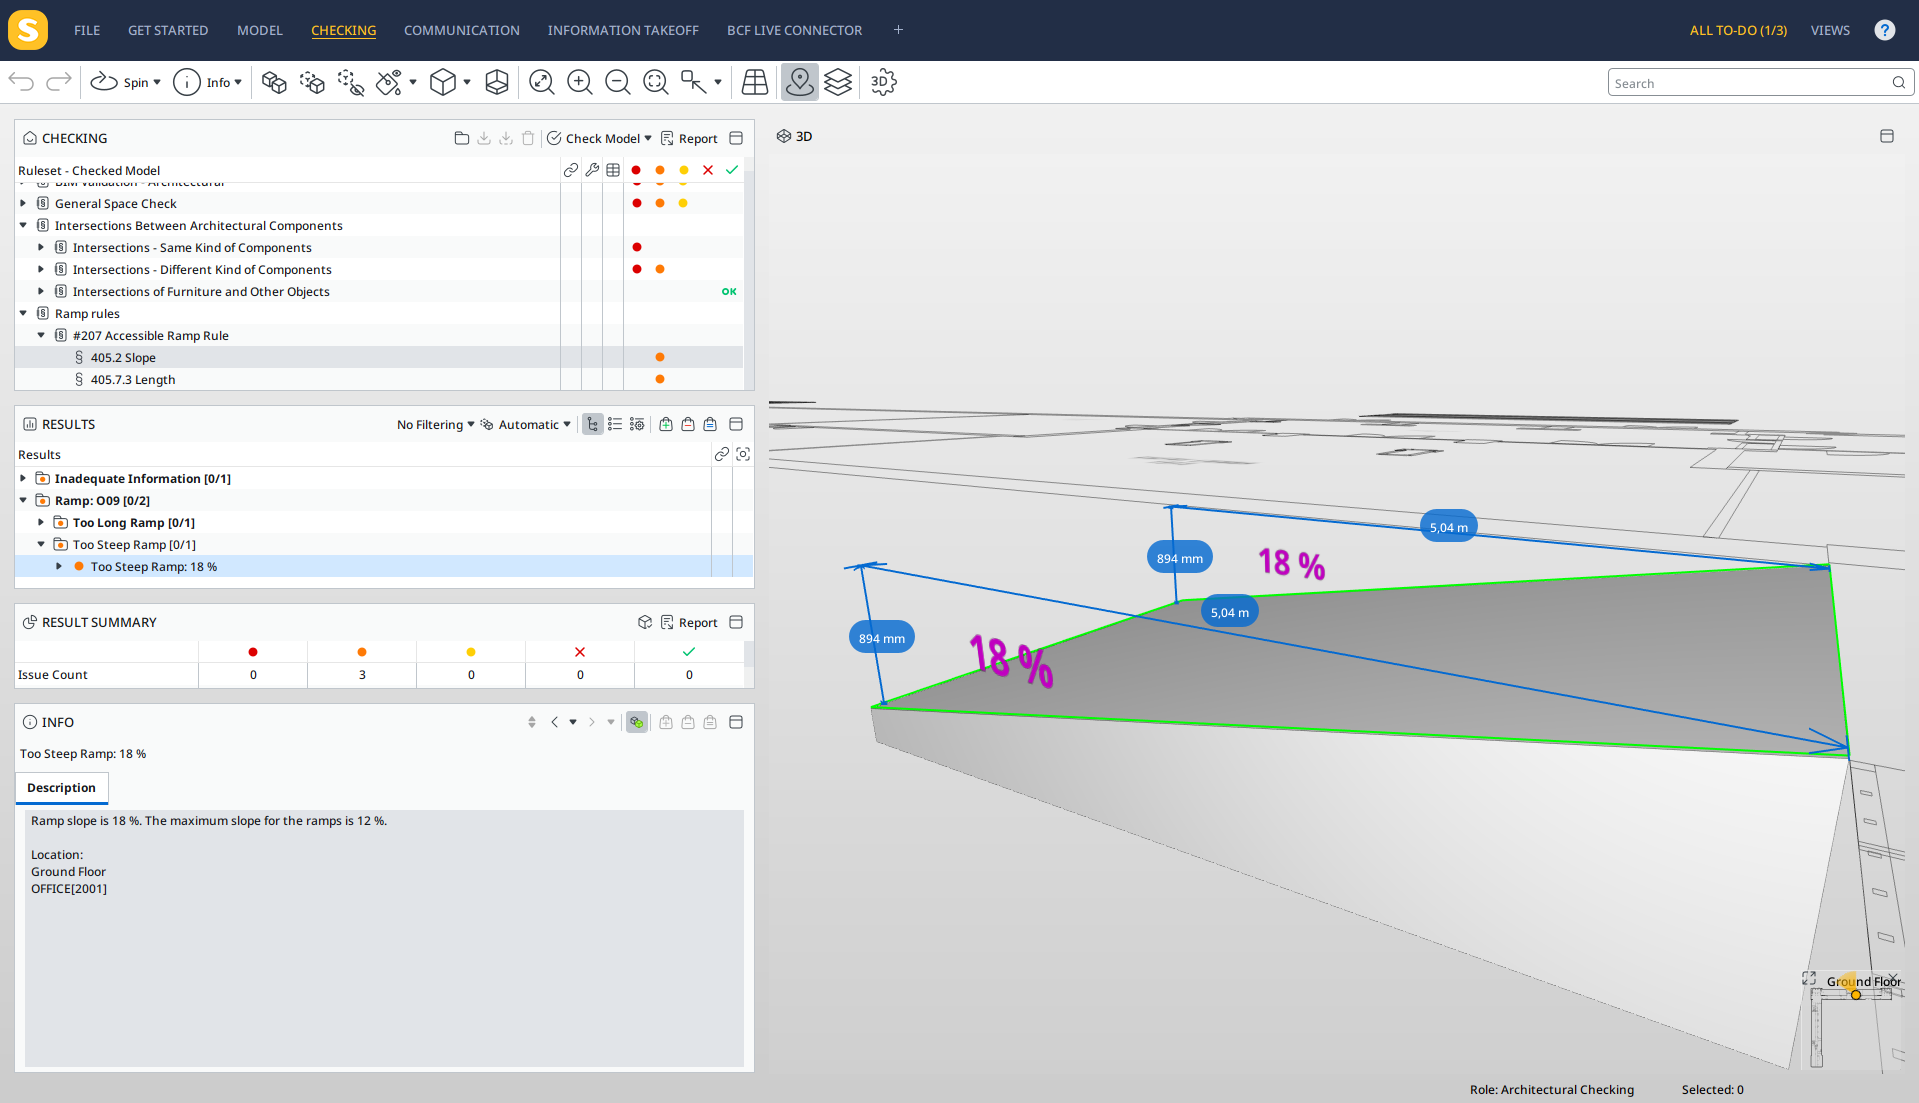
If the slope of any area will be greater than 1:20, the ADA considers it a ramp. And that introduces a range of additional rules.
Those extend well beyond the maximum slope of 1:12. Ramps also need landings at the top and bottom, continuous handrails, and edge protection.
Running regular model checks helps avoid major headaches. Rule-based checks for ramp requirements help you avoid having to lengthen or widen ramps later, eating into already designated space.
Best Practice: Address Accessibility Early and Often
“A validated BIM model allows teams to catch accessibility issues early, when changes are still easy to make. Clearances, turning radii, slopes, door widths — these can all be tested before they become construction problems.
“But beyond compliance, what I find even more valuable is the ability to simulate experience.
“When teams can actually see how people move through a space, they start making different decisions. That’s where accessibility becomes less about rules and more about designing for real people.”
— Niknaz Aftahi, LEED AP BD+C, CEO & Founder of aec+tech
When it comes to BIM validation for accessibility compliance, think: early and often. Start the project with a clear understanding of the regulations that apply. Then, develop rules to continually check the model against those requirements.
You don’t have to — and shouldn’t — rely on manual checks here. Accessibility requirements are too broad-reaching, and they often overlap. The handrails for a ramp affect the width of the pathway, for example. With so many factors to consider, it’s easy and common for things to get missed.
This is where rule-based model checking becomes critical. Instead of relying on manual reviews, teams can continuously validate accessibility requirements directly within their workflows — reducing risk and improving consistency across projects.
Tools like Solibri are designed to support this type of approach, enabling automated, rule-based validation across models. Learn more about validating accessibility with Solibri.
Author: Kacie Goff, a guest writer from the U.S. specializing in AEC industry topics, in collaboration with Solibri.