Validated BIM’s Role in Verifying Fire and Life Safety Compliance
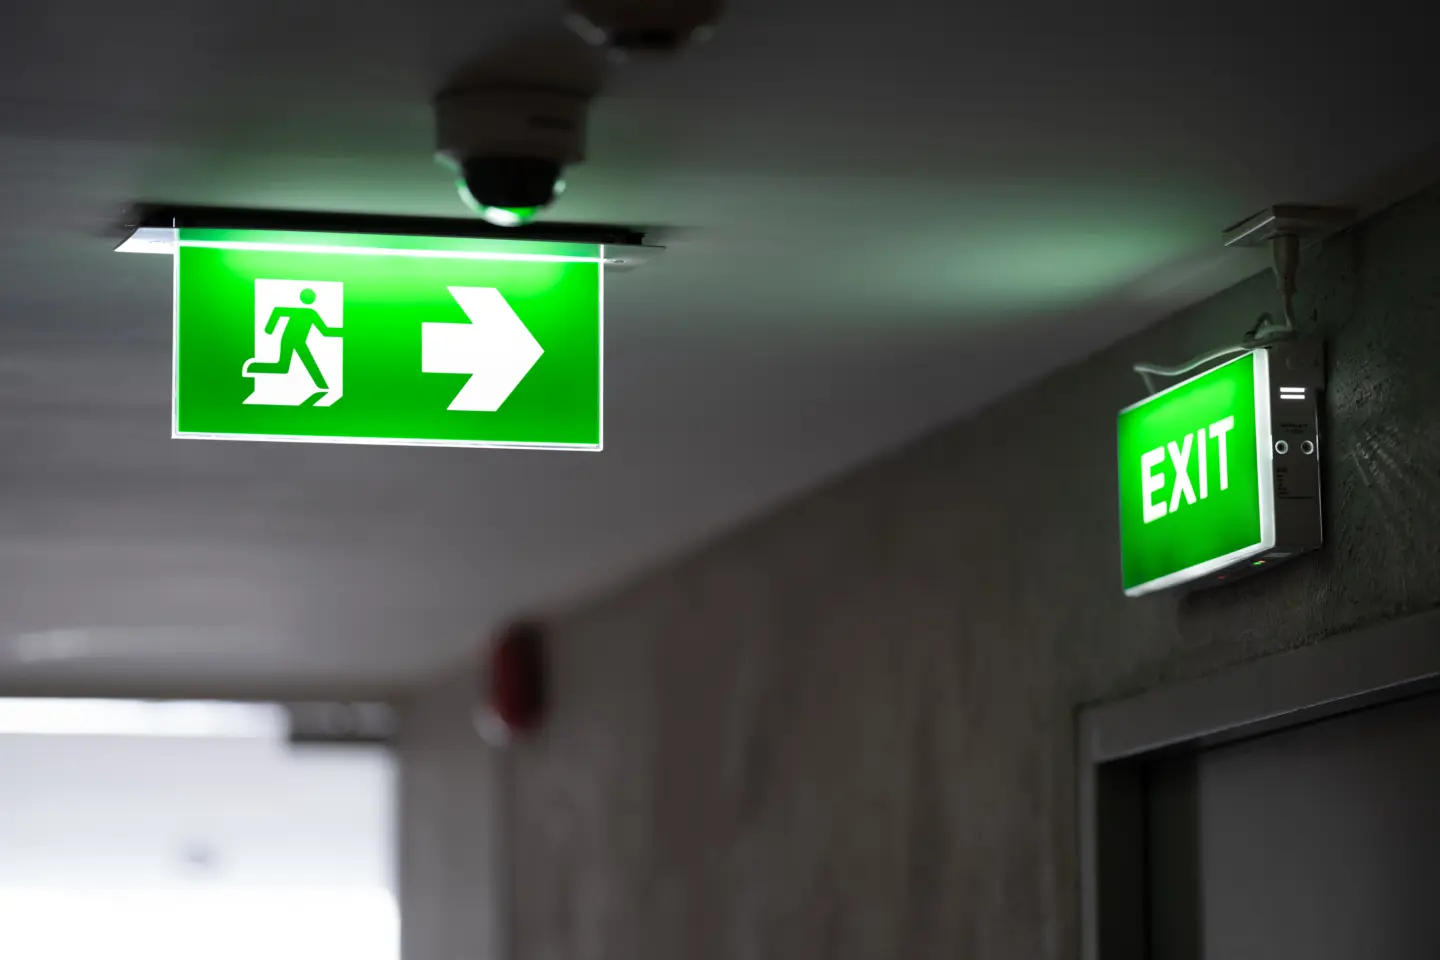
As humanity advances, we improve at identifying life-saving measures across industries. This isn’t just true in medicine and transportation, but also in architecture, engineering, and construction (AEC). Fire and life safety ideologies have similarly evolved to incorporate passive and active fire protection systems, as well as means of egress into comprehensive building designs.
Fire and life safety encompasses, but is not limited to:
- Passive fire protection like fire-resistance-rated building elements
- Active fire protection systems that detect, notify occupants of, and suppress fire and other hazards
- Means of egress considerations for occupant wayfinding and egress capacity
Because these systems directly influence building layout, occupant safety, and regulatory approval, they should be considered throughout design, not treated as a final compliance review before permitting or construction.
We spoke with Gracey Carol, PE, licensed Fire Protection Engineer and Practice Technology Project Leader at HED, about how building information modeling (BIM) supports integrated fire and life safety design through coordination via rule-based verification.
The problem: Fire and life safety as an afterthought
Important coordination items frequently get overlooked because fire protection responsibilities are fragmented across project teams.
Common causes include:
- Some jurisdictions require shop drawings from licensed contractors as design documents (versus drawings developed by designers/EORs). This can delay contractor onboarding and, in doing so, delay critical coordination.
- Fire suppression, alarm, and detection system scopes have historically been subject to transdisciplinary development (i.e., mechanical discipline handles fire suppression, electrical discipline handles fire alarm and detection, etc.). This can create inconsistent coordination when teams vary from project to project.
- Traditional 2D workflows that make it difficult to visualize interactions between structural, architectural, and MEP systems.
When fire protection coordination is deferred, conflicts often remain undiscovered until design completion or, worse, during construction.
That often means consequences like:
- Schedule delays caused by redesign, re-permitting, equipment procurement, and stop-work orders
- Increased project costs associated with redesign labor, change orders, upgraded systems, and administrative penalties/fines
- Constructability issues resulting from insufficient space for fire protection infrastructure
- Increased risk of noncompliance during plan review, inspection, or commissioning
Many of these issues originate from coordination challenges rather than engineering complexity.
BIM as a coordination platform
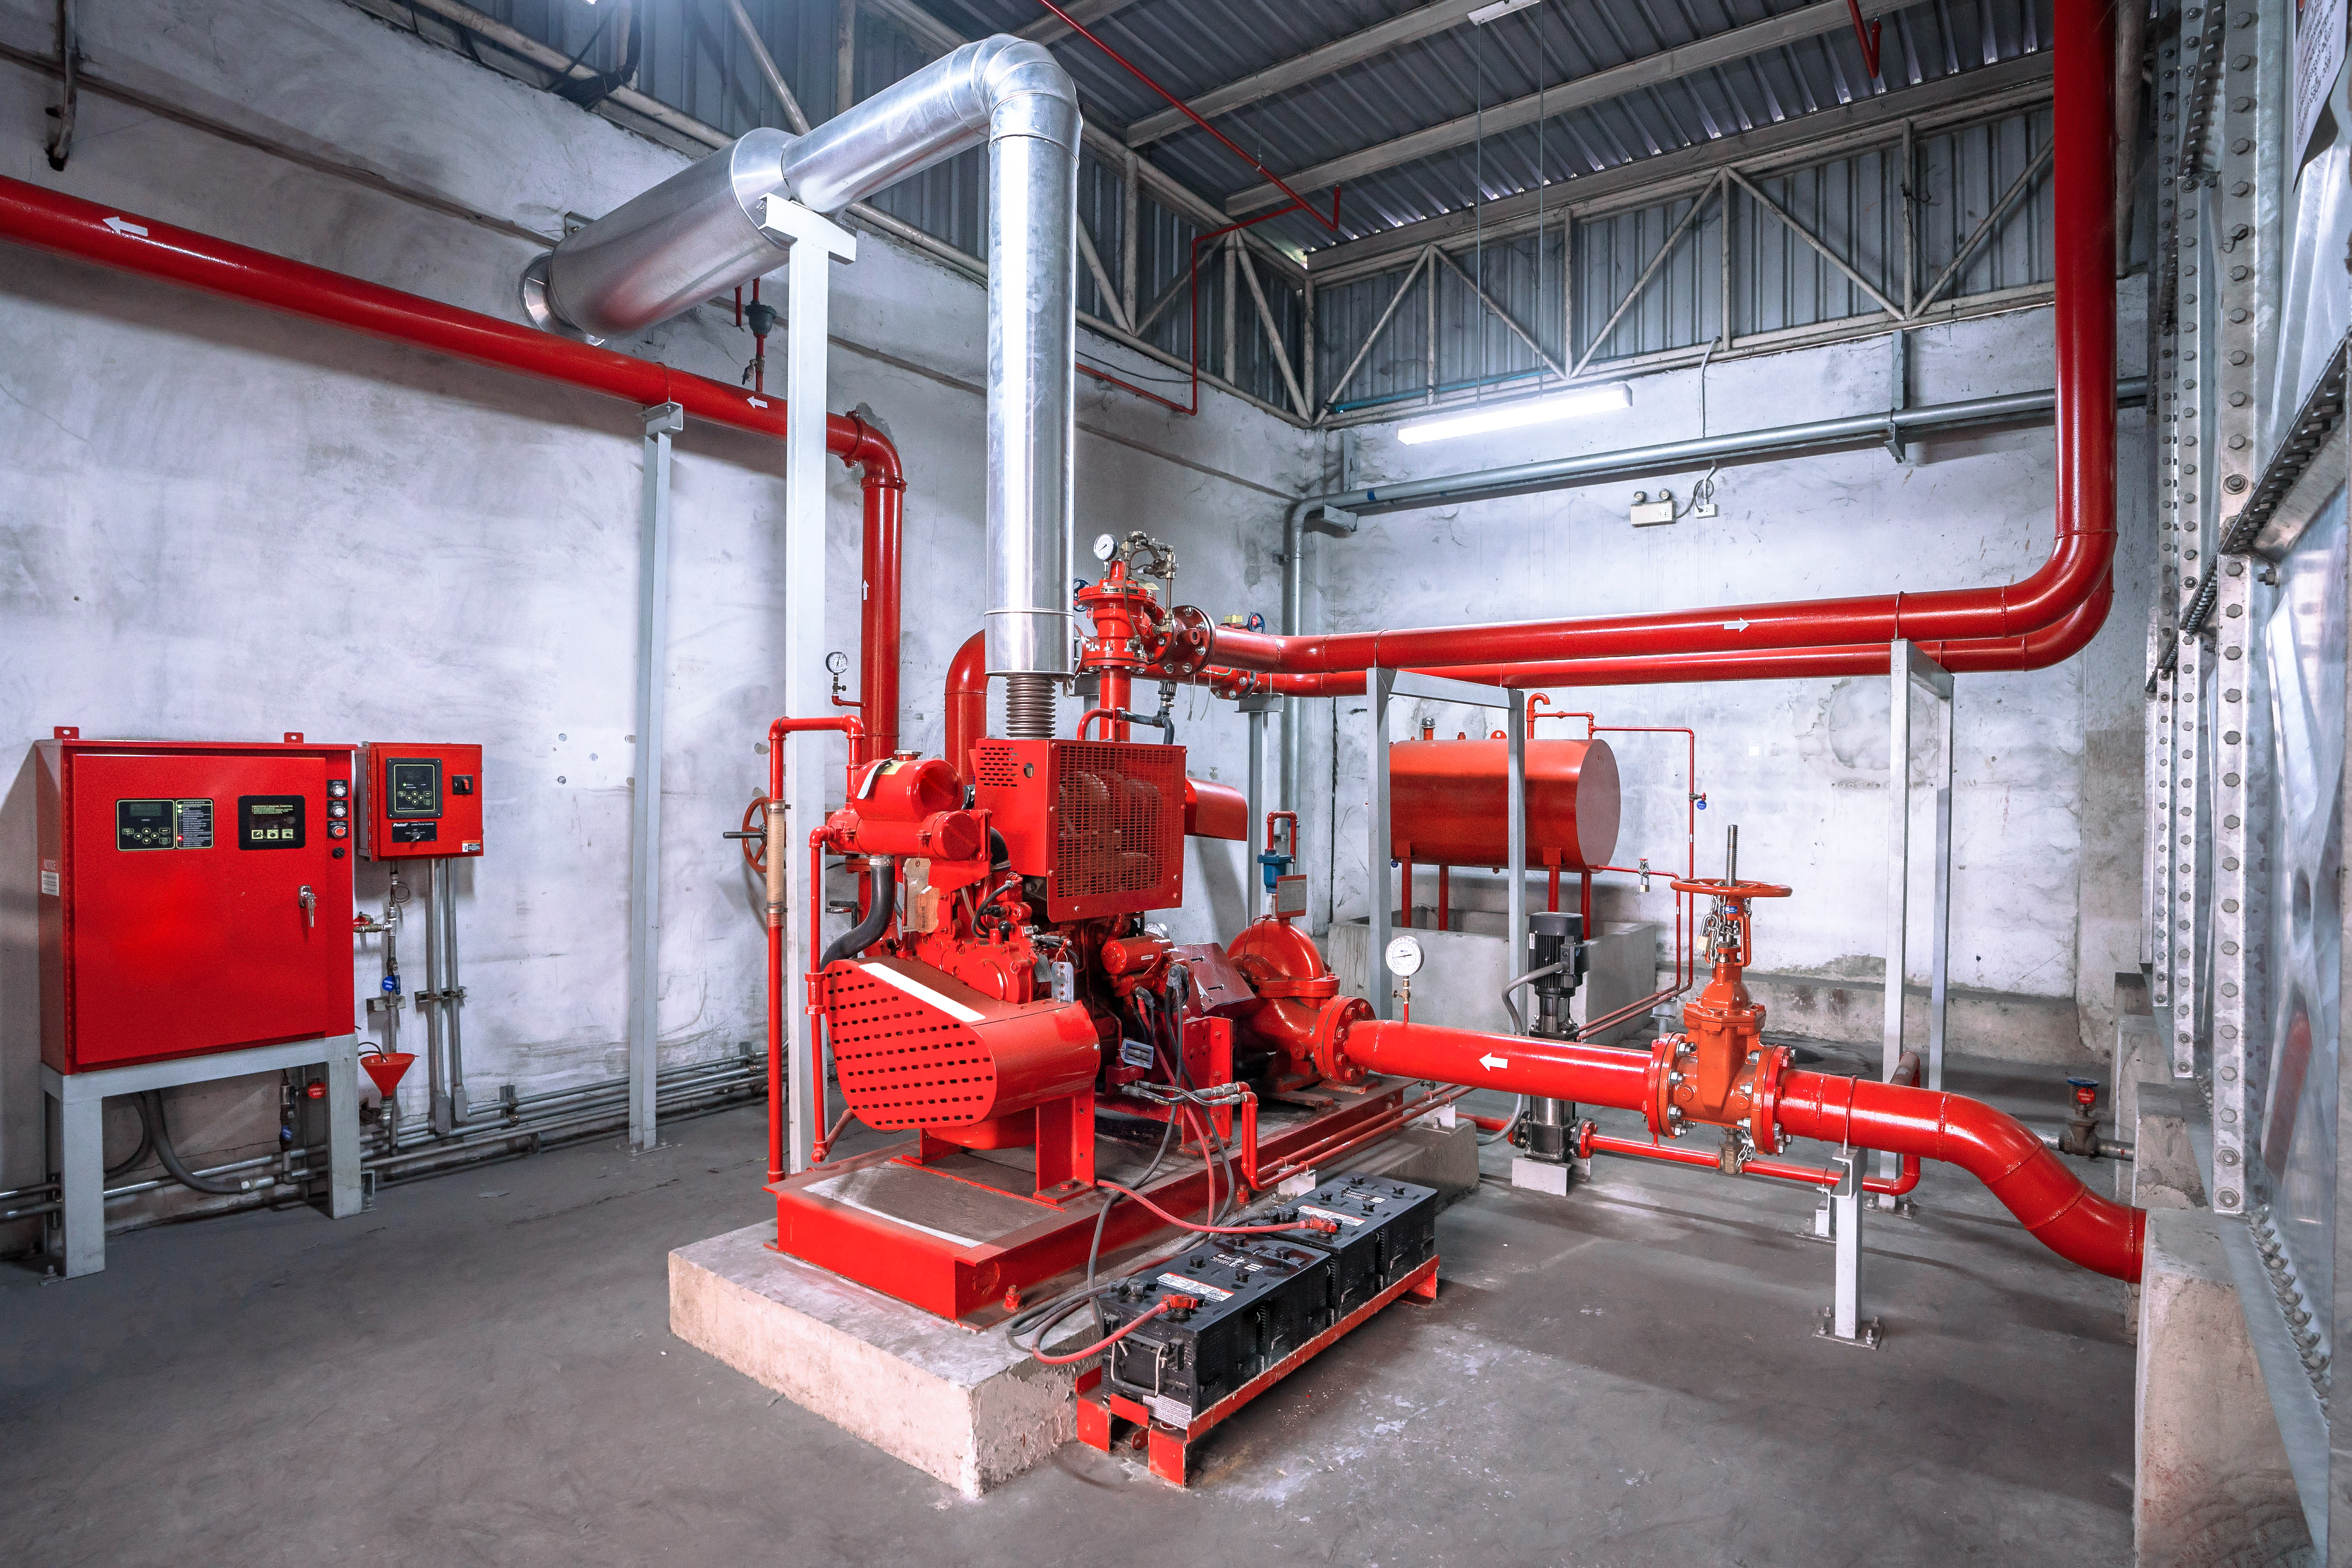
Fire protection systems interact with nearly every building discipline. Standpipes require egress path and stairway structural clearances. Fire-rated assemblies are penetrated by MEP systems. Egress capacity and remoteness depends on architectural layout. Door hardware must coordinate with security and access control systems.
These systems rarely exist in isolation. A coordinated BIM model provides a common environment where architects, engineers, contractors, and owners can evaluate the interactions between disciplines throughout design rather than discovering conflicts during construction.
This proactive approach improves communication, reduces redesign, and allows fire protection requirements to be incorporated into the building as the design develops.
Rule-based verification for fire and life safety
The value of BIM extends beyond visualization.
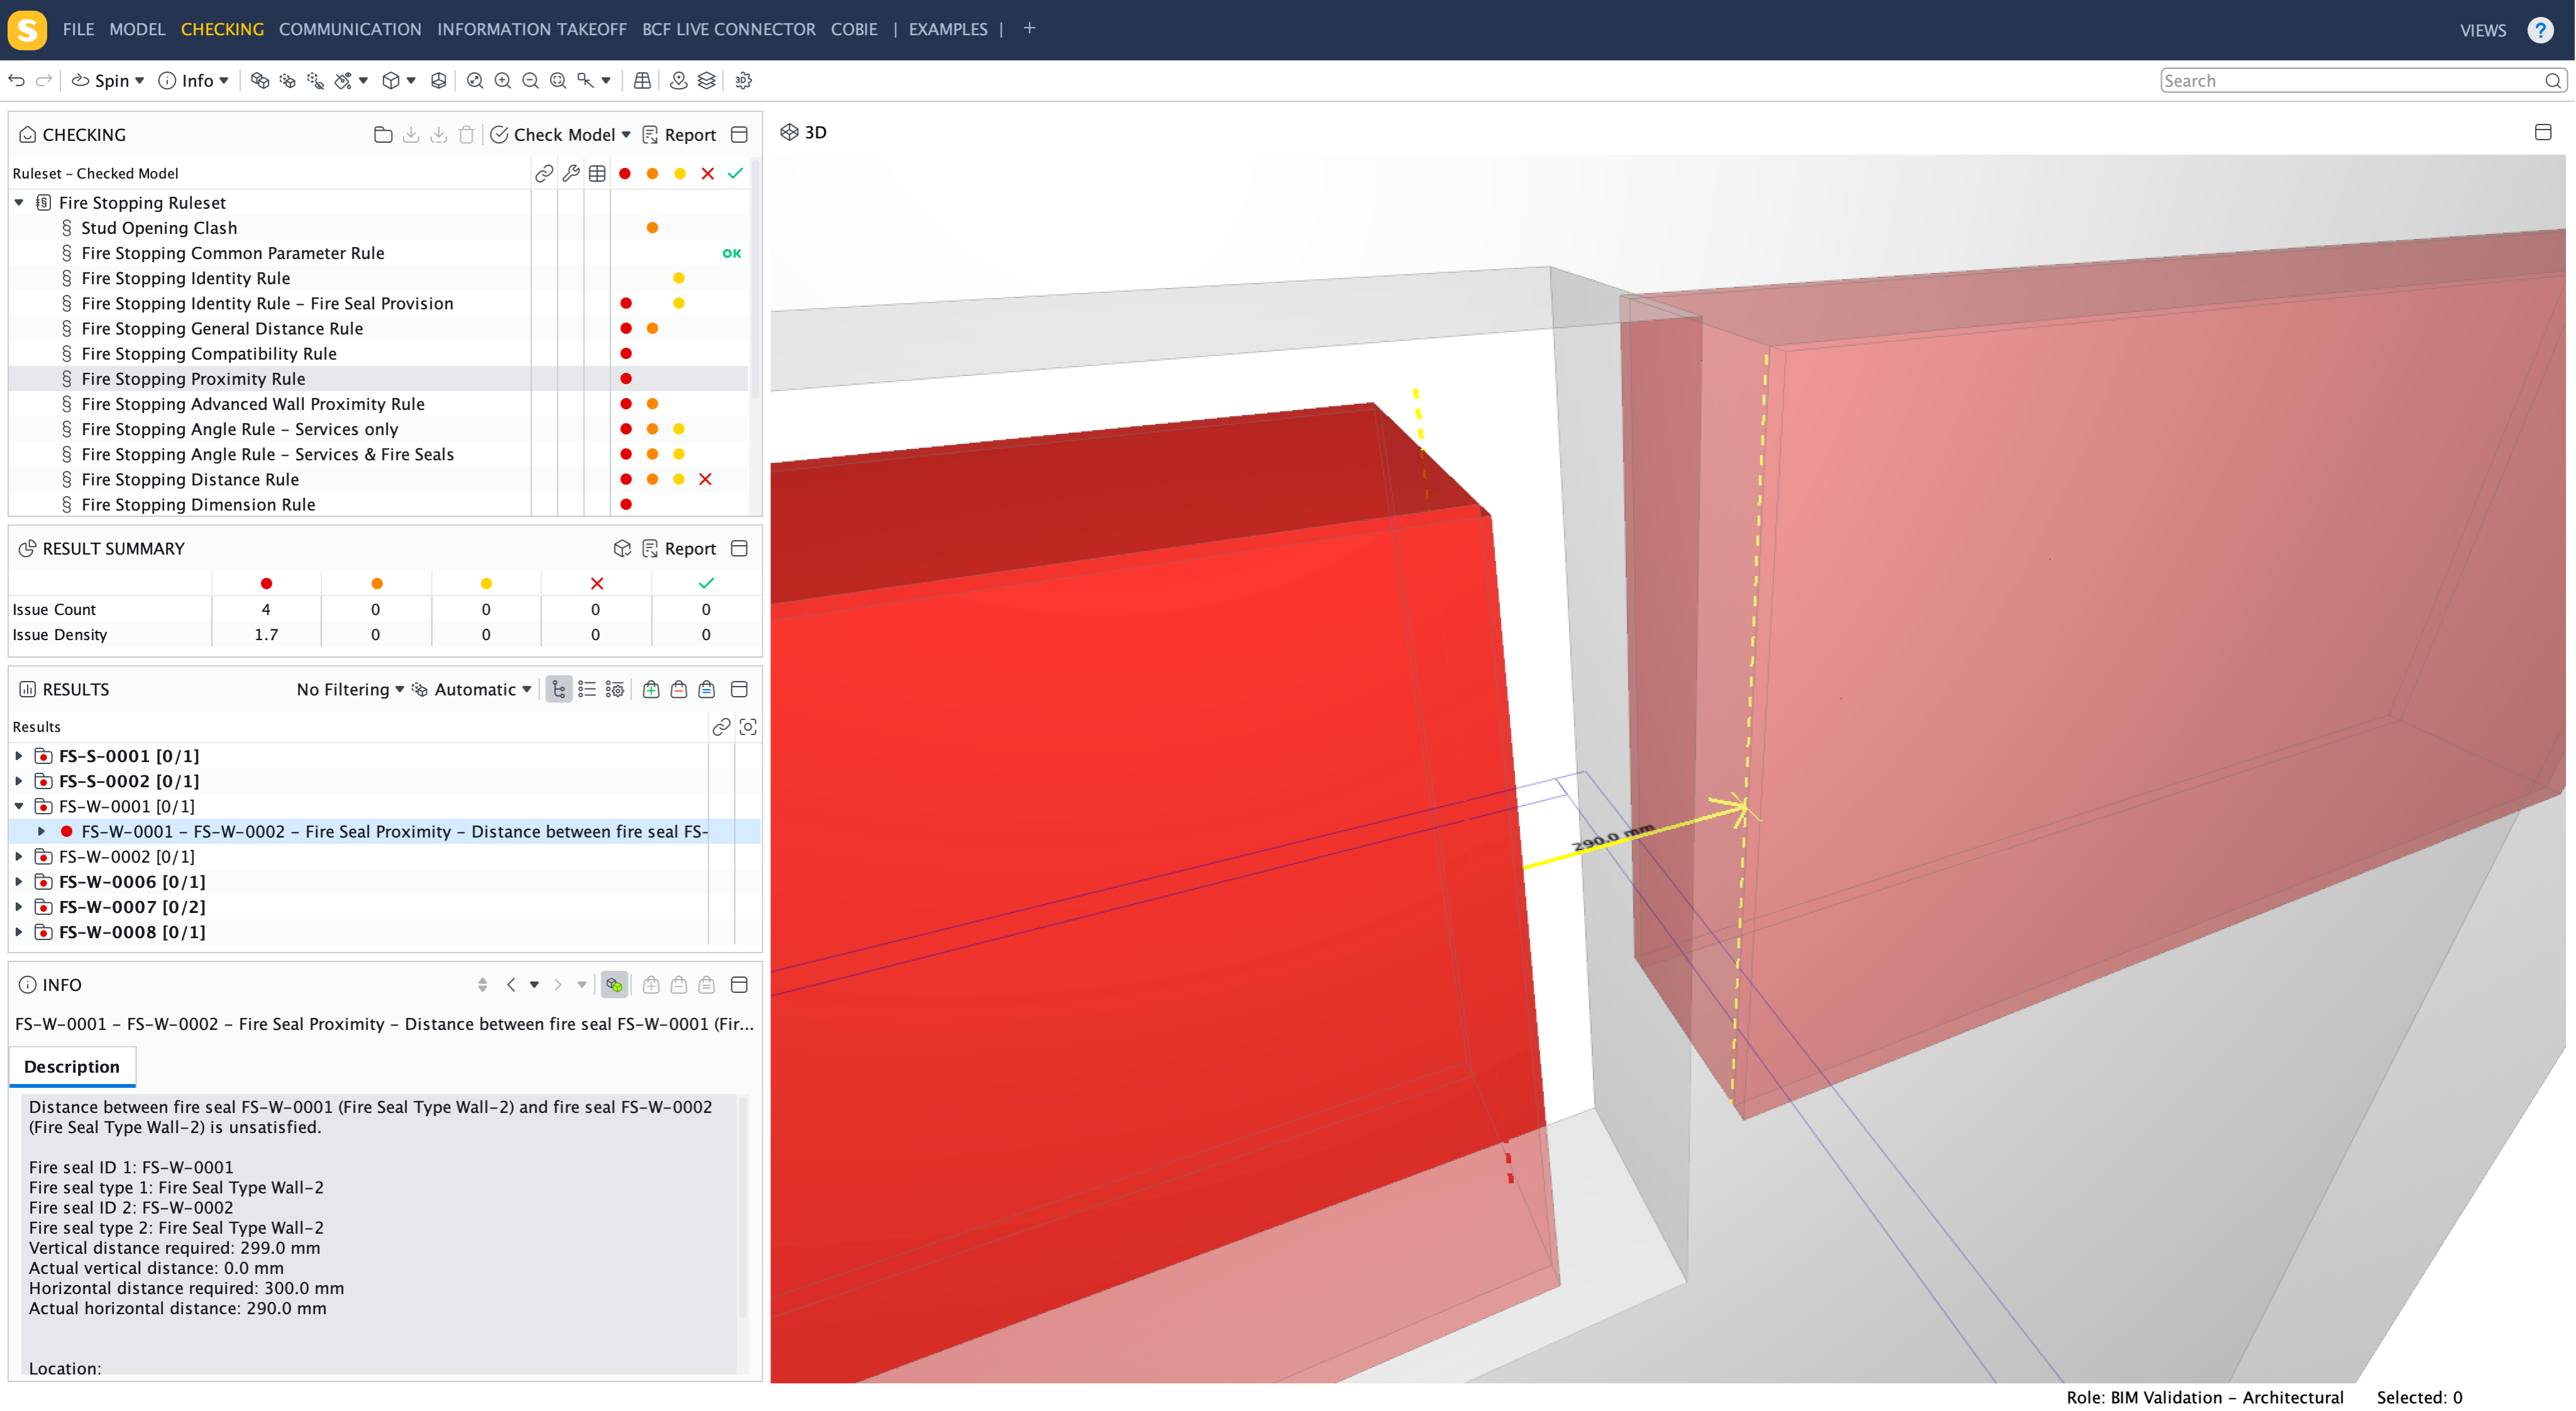
Model-checking platforms enable project teams to evaluate building models against configurable rule sets derived from applicable codes, standards, and project-specific requirements.
These automated checks can assist in evaluating:
- Construction type in accordance with occupancy classification distribution
- Occupant load calculations
- Means of egress quantity, capacity, travel distance, and exit remoteness
- Fire-rated assemblies and service penetrations
- Standpipe, fire department connection, and fire pump clearances
- Sprinkler and fire alarm coverage
- Access-controlled door operations and associated fire alarm interfaces
Rather than manually reviewing hundreds or thousands of model elements, engineers can perform repeatable analyses that consistently evaluate the model as it evolves.
Importantly, rule-based verification does not replace engineering judgment or automatically determine code compliance. Instead, it provides a structured method for verifying that modeled building information satisfies project-specific code requirements, allowing engineers to focus their expertise on interpreting results, resolving deficiencies, and making informed design decisions.
Supporting integrated design
Fire and life safety is fundamentally an integrated design challenge. Successful projects require continuous coordination between architectural, structural, mechanical, electrical, and fire protection systems throughout design.
As project complexity increases, fire protection engineering becomes increasingly dependent on coordination with every design discipline.
Working from a coordinated BIM model enables fire protection requirements to be incorporated into the building as it develops instead of being accommodated after major design decisions have already been made.
The result is fewer coordination conflicts, fewer change orders, improved constructability, and a more predictable path toward permitting and construction.
BIM provides the shared environment needed for that effort, while model-checking platforms like Solibri provide repeatable, rule-based verification that modeled building information aligns with project-specific code requirements and design intent.
Reusable rule sets establish a consistent quality assurance process that can be applied throughout design, helping project teams identify issues earlier, reduce costly redesign, and improve confidence that the final design satisfies project requirements before construction begins.
Used together, BIM and Solibri support a more coordinated design process, facilitate repeatable code verification workflows, and ultimately contribute to safer, more constructible buildings.
If you want to see how Solibri can help your team meet and exceed fire and life safety standards, get in touch with us today.