Quadrant supports the community through BIM and Solibri Model Checker
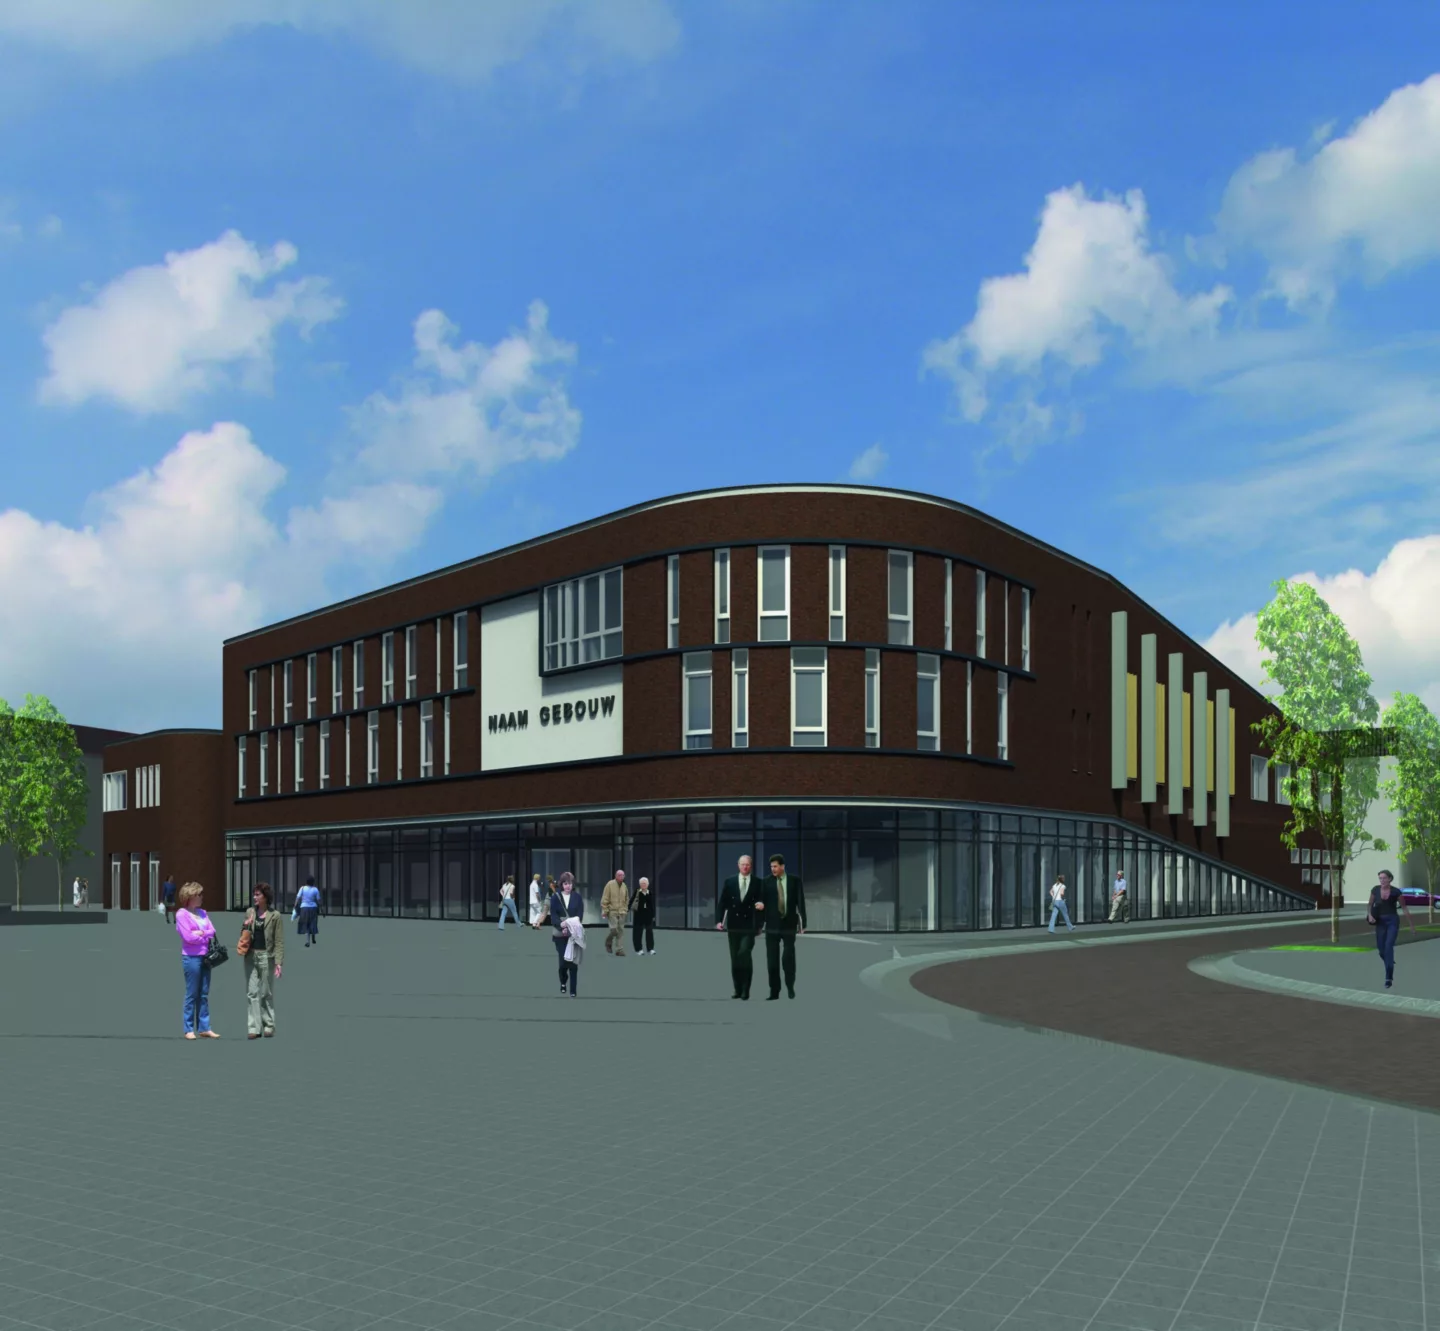
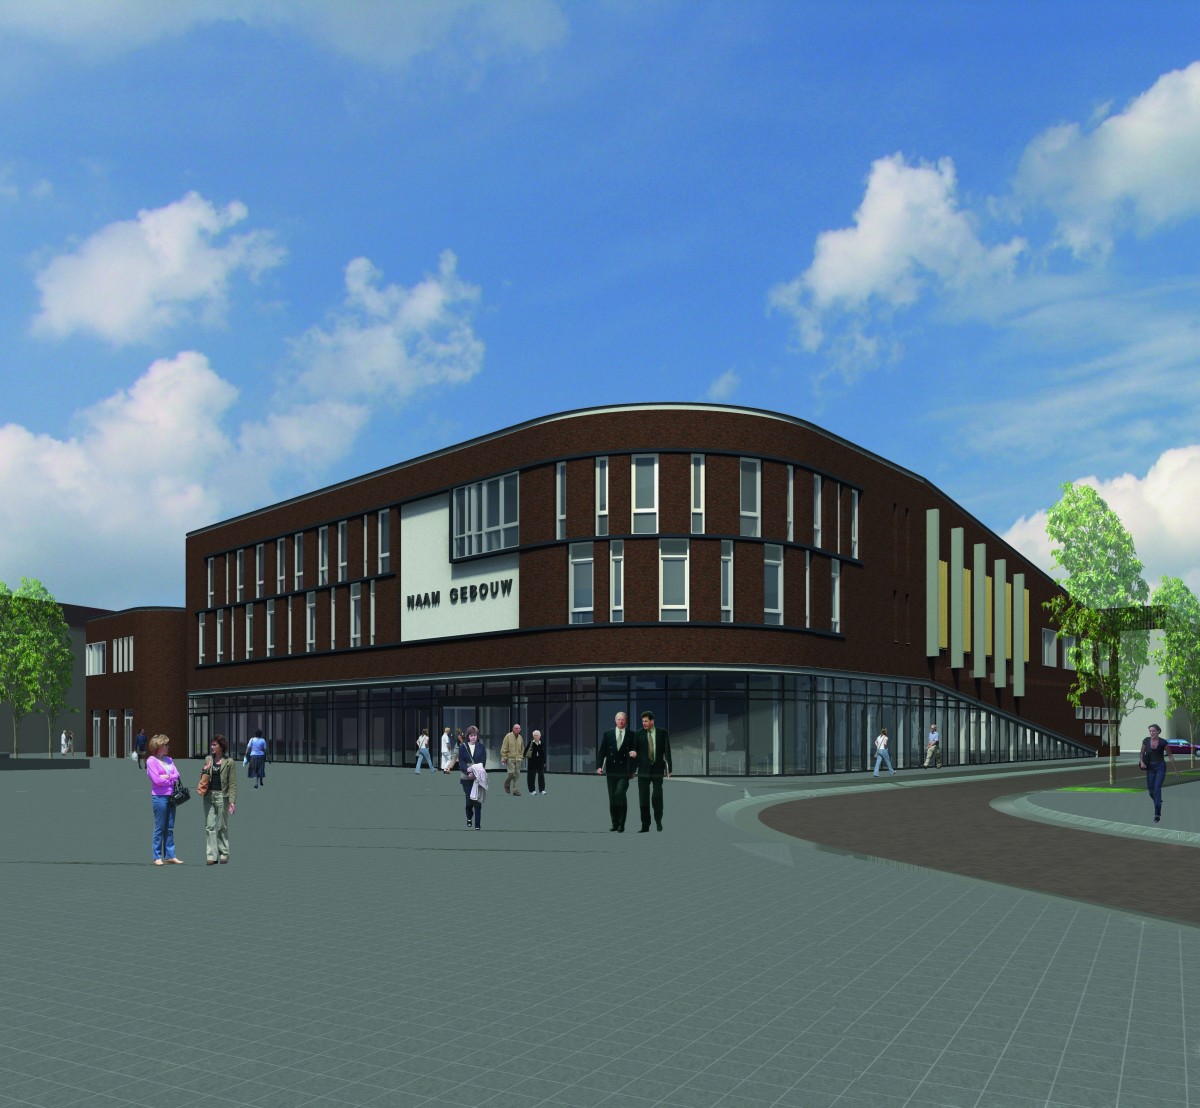
A new community center for the municipality of Loon op Zand
Architectural bureau Quadrant was hired by the municipality of Loon op Zand to develop and design a new community center in the heart of Kaatsheuvel. The building will be a home for a growing community because it is a part of a much bigger project: a brand new vibrant city center.
Several parties are involved in the development of this project so clear communication was key. In 2010 Quadrant fully embraced BIM as a method of working and since then they have not looked back. A better workflow delivering improved internal and external communications was one of the main reasons for adopting BIM.
“Working with BIM gives us an advantage over our competition and ensures we can secure more contracts. That is one of the reasons we choose Solibri Model Checker - it breathes BIM.” Rob van der Velden, project manager of Quadrant
Parties involved in the community center project:
Architect - Quadrant Architecten BNA, Zevenbergen (ArchiCAD and Solibri Model Checker)
Structural engineering - Goudstikker De Vries, Den Bosch (Revit Structure)
Building services - Van Capellen Advies, Eindhoven
Building physics advisor - Baars Adviesbureau voor Bouwfysica & Bouwkunde, Eindhoven
General contractor - Heijmans Woningbouw Den Bosch (Revit Architecture and Solibri Model Checker)
HVAC contractor - Heijmans Utiliteit, Den Bosch (Stabicad)
Multifunctional and cultural
These are the keywords for this project. The diversity of people that live in Loon op Zand is reflected in the diversity of uses, which the building has to cater for. The design goals were based upon four pillars: municipality, living, working and leisure. All these elements needed to be incorporated into the community center. The four pillars also represent the different kind of uses of the new center. Some of the municipality administration will be housed in the building so there will be offices but with public access. Services offered from these offices include passport applications, driving licenses and a variety of other civil matters. The conference rooms will be used for council and board meetings but clubs, unions and associations will also be able to use these rooms for their own purposes. In addition there are a number of utility rooms which can be used for a range of purposes including exhibitions, shows and performances. For these purposes the rooms need the flexibility to be turned easily into a theater. And to complete the experience for users the center will also have a restaurant and bar.
The different uses of the center create additional complexity in the building design. As an example, soundproofing of the building was tricky. To minimize the noise nuisance from activities in the theater it had to be soundproofed from the rest of the building. And with a public library also in the same building this was especially important.
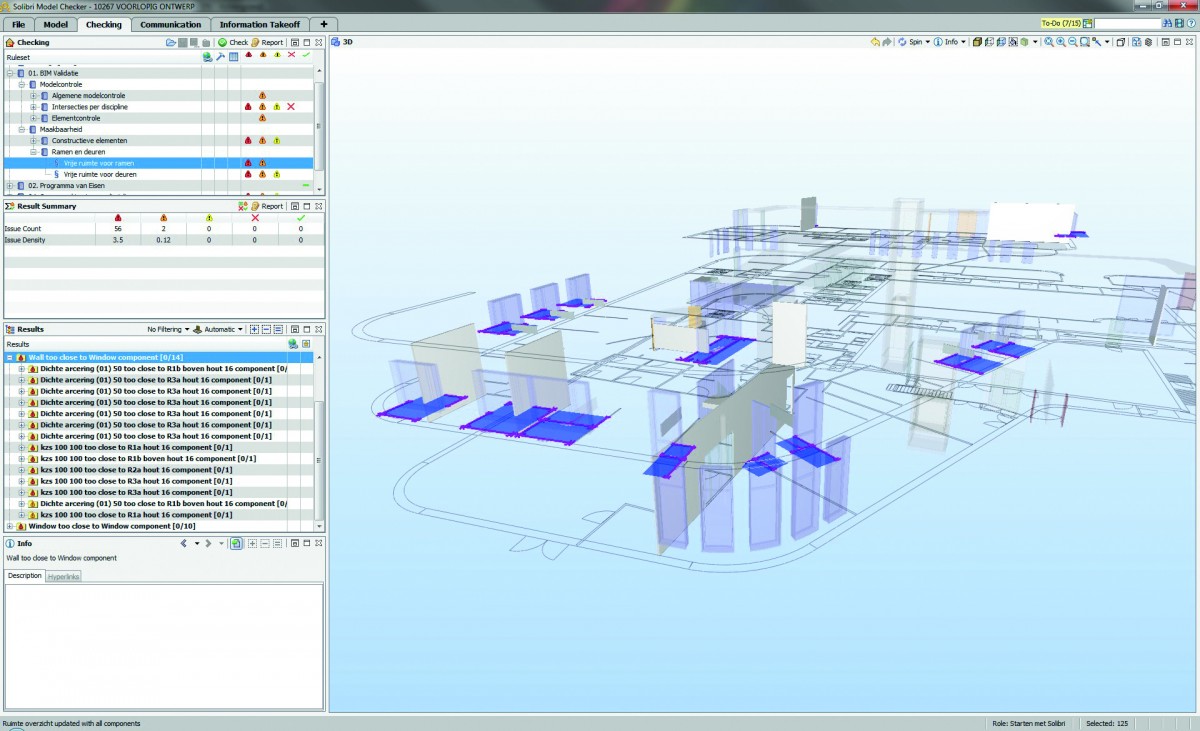
The BIM coordination of this project is the responsibility of Quadrant, and Solibri Model Checker (SMC) is used for this coordination. The different parties working on this project are using different software products for design and development, so coordination would be a problem without the use of IFC to transfer model files. SMC can import, via IFC, the building models from the different parties so that all models are checked against the same rule sets.
Let Solibri Model Checker do all the hard work
Solibri Model Checker can be used at any stage during the project, even at the very early design. Because problems and clashes will be detected early on, models can be adjusted easily. This will avoid a lot of costly corrections either in later design or on-site.
“In this project we used Solibri Model Checker for clash control of the different disciplines. The variety of purposes for this building makes this a complex project. We’ve learned from past experience there are a couple issues that tend to go wrong when designing a model. With Solibri Model Checker we can easily insert these issues into rule sets and check our model. This works so much more efficiently than visual 3D checks of the model. And Solibri Model Checker helps out with problems in the model you haven’t foreseen.” Rob van der Velden, project manager of Quadrant
Solibri Model Checker and KUBUS working together
Solibri developed a set of rules specifically for the Dutch market: the Starterskit NL. With this Dutch companies don’t have to write their own rule sets for their projects. Quadrant used the standard Solibri Model Checker rule sets in combination with the Solibri kit. Then Quadrant modified these rule sets to fit their own requirements for model checking.
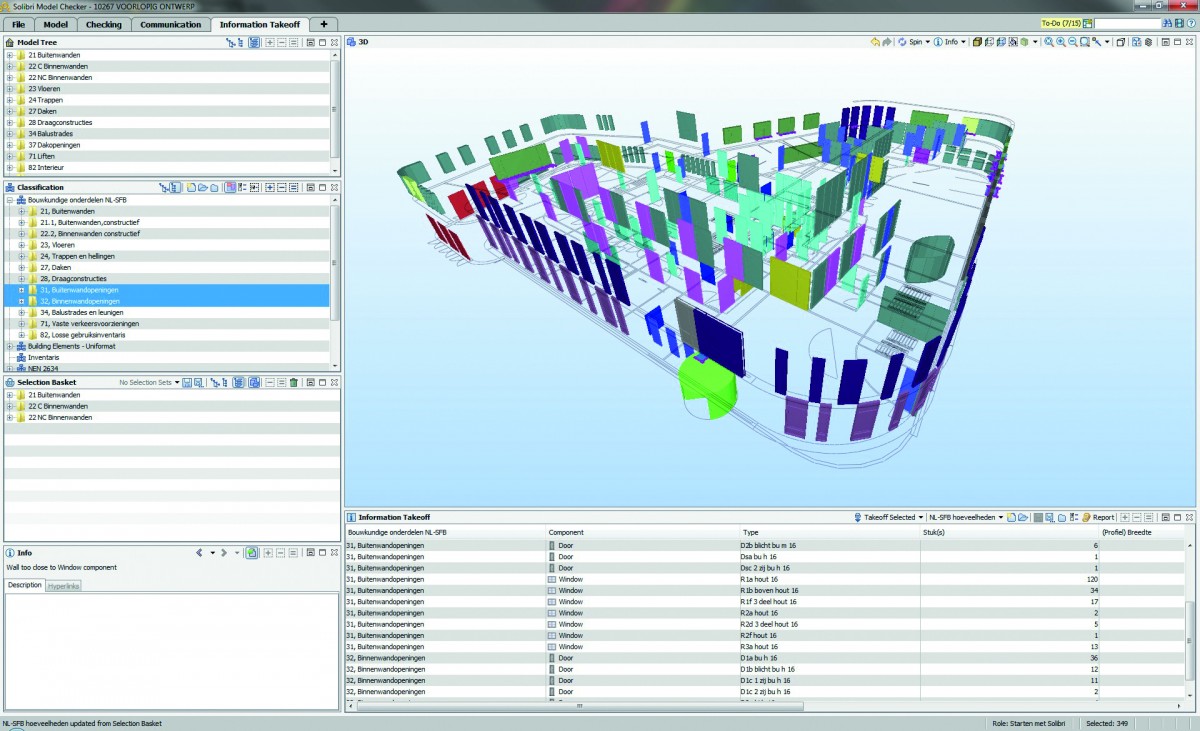
In addition using SMC on this specific project, Quadrant also uses SMC for all model checking throughout the practice. To check against Dutch building regulations they modified and expanded the Starterskit NL rule set to meet their own needs. For cost estimating and quantity take off the Information Take-Off definitions (included in the Starterskit NL) are being used on every project.
The final result benefits from Solibri Model Checker
When asked how does Solibri Model Checker benefit the final project results, Rob van der Velden, project manager of Quadrant, answered with: “ We are more in control during the early stage of design. Despite increasing building complexity, especially in technical installations, we are able to specifically align design principles and space requirements for technical installation.”
The Quadrant experience with Solibri Model Checker is of a pleasant, easy to use tool, which enables them to gain and deliver information faster. Former rounds of visual checking done by hand are now automated with SMC. In addition to this advantage the graphic representation of issues identified automatically makes communicating with external partners faster and more reliable.
Quadrant is a member of BNA (Royal Institute of Dutch Architects)
Some 1500 agencies are united in BNA: the sector association for Dutch architectural agencies. BNA is a network promoting modern, creative entrepreneurship inspired by the power of architecture with respect for the social and domestic environment.
Project information
- Community center (combined assembly and office building)
- 5.300 m2 gross floor space
- Current status: final design
- Delivery: June 2015
ZEEP gets BIM commission from Rgd
ZEEP was commissioned by the Rijksgebouwendienst (Government Buildings Agency, known as Rqd) to advise on several BIM related projects until the end of this year. Part of the contract involved BIM coordination of the building for the Ministry of Security and Justice, Foreign Affairs and Interior and Kingdom Relations (JuBi), which was delivered at the end of 2012. For the purpose of the managing the maincontracting and maintenance, the cooperating parties are currently transferring the 132.000m2 building to a BIM model. ZEEP is thereby responsible for the coordination between these parties, clash control and conformance to the Rgd BIM standards.
“When working with projects of this extension, visual checks on the quality of the BIM models are impossible. Using Solibri Model Checker gives clear and unambiguous insights of the validity of BIM extracts according to the Rgd BIM standards. ZEEP has an extensive experience with developing and applying rule sets within a various range of projects. Therefore we are pleased with the commission from Rgd to review and lead these projects and involved parties.” Paul Bos, BIM manager of ZEEP
In addition to the BIM coordination of JuBi, ZEEP also was asked by Rgd to judge other BIM extracts from DBMFO-contracts. The purpose, besides judging the extracts, is to develop and document the process of securing technical conformity to the Rgd BIM standards.
BIM advisors Hans Hendriks (BIMspecialist) and Paul Bos (ZEEP) developed a rule set for technical validation of IFC models with the Rgd BIM standard. The outcome of this project was used for the current BIM standard.